
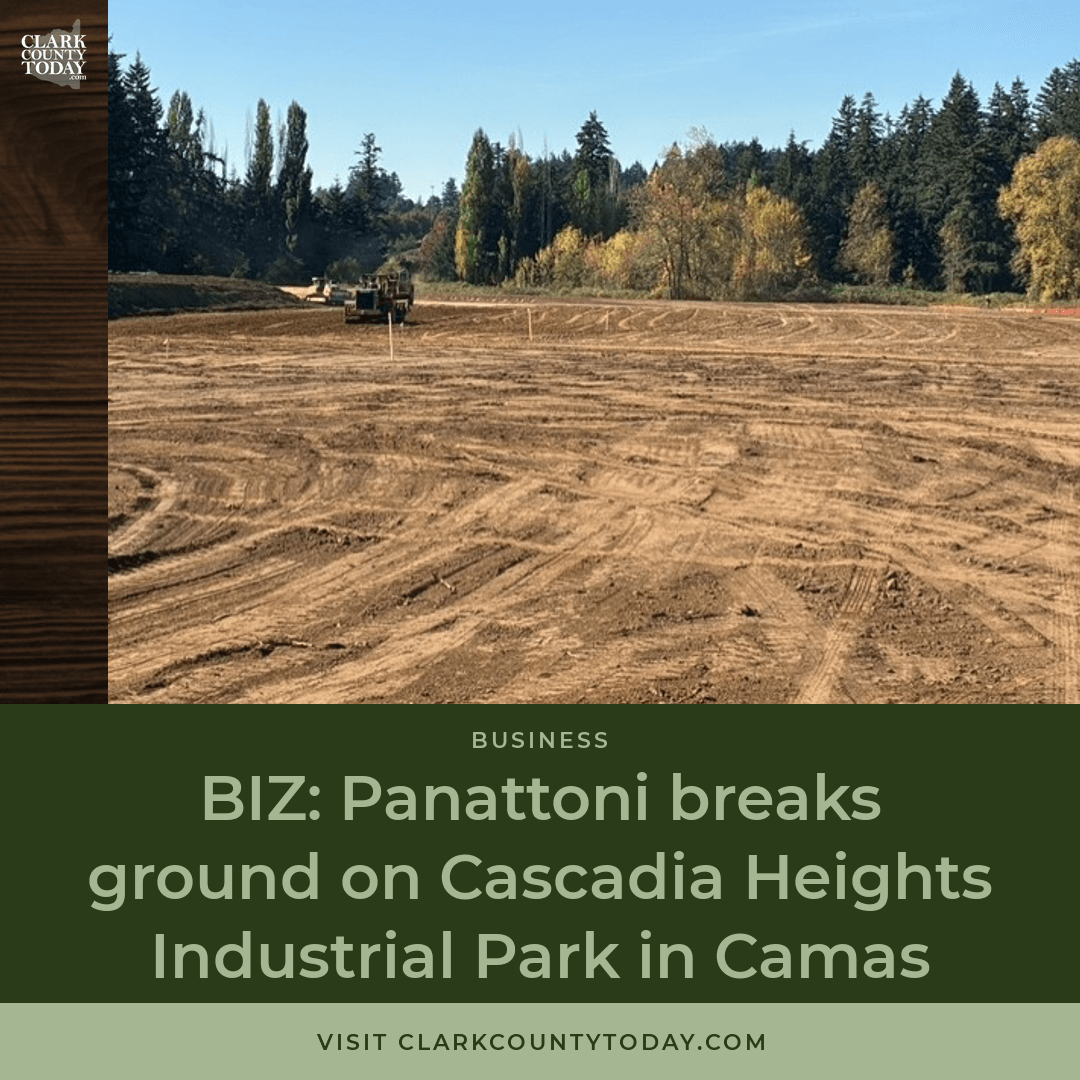
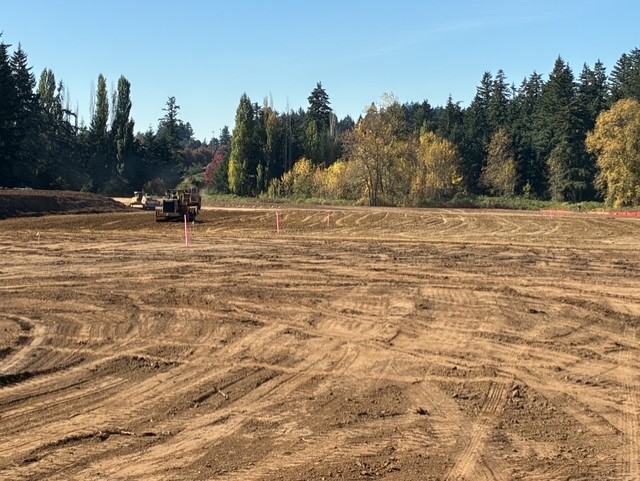
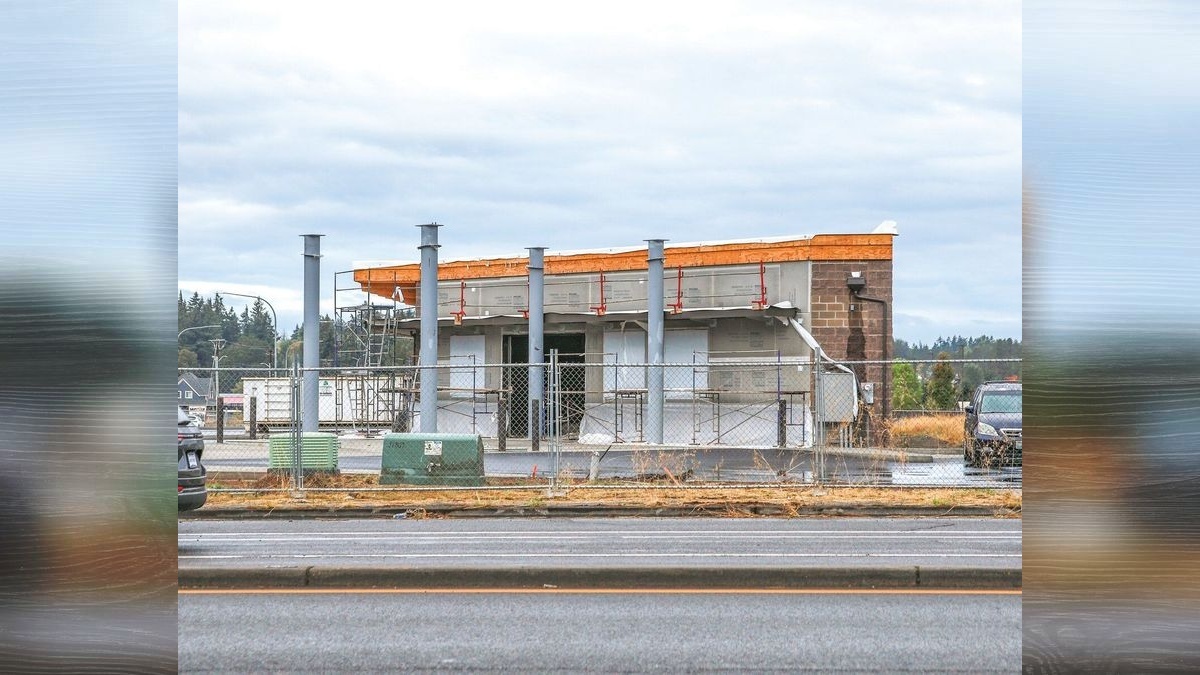
CAMAS – Panattoni Development Company has begun construction on Cascadia Heights Industrial Park (CHIP), a two-building Class A industrial development in Camas, designed to provide modern industrial space while incorporating significant environmental stewardship and wetland preservation measures.
Located at 4707 and 4723 NW Lake Road, the project will include approximately 952,718 square feet of industrial space on approximately 69 acres. The development consists of Building A, totaling 857,802 square feet, and Building B, totaling 94,916 square feet. Construction began in September 2026, with Building B scheduled for completion in August 2027 and Building A scheduled for completion in July 2028.
From the early stages of planning, Panattoni worked with environmental consultants and regulatory agencies to evaluate the property's natural resources and incorporate environmental considerations into the project's design and development.
“From the beginning, we recognized the importance of understanding the site's environmental characteristics and incorporating those findings into our development plans,” said Travis Hale, Partner with Panattoni Development Company. “Working closely with our consultants and regulatory agencies allowed us to develop a thoughtful approach that balances the need for modern industrial space with responsible environmental stewardship.”
Panattoni engaged Trinity Consultants (formerly Soundview Consultants) to conduct detailed wetland delineation and classification across the property, with that work helping shape the project's site plan. Buildings, parking areas and circulation were designed to avoid some of the site's most sensitive environmental features, including high-quality wetlands and protected plant communities. The development plan also includes an approximately 400-foot-wide wetland mitigation corridor intended to support long-term environmental protection and enhancement.
Working with the U.S. Army Corps of Engineers and Washington State Department of Ecology, Panattoni developed an extensive environmental stewardship plan that includes 0.667 acres of on-site wetland enhancement and more than 12.6 acres of wetland buffer and upland enhancement and preservation. The company also purchased 3.091 credits from the Terrace Mitigation Bank, will relocate native spreading rush into designated enhancement areas, and will conduct at least five years of environmental monitoring and reporting to Ecology.
These measures reflect Panattoni's commitment to integrating environmental planning into the development process while creating industrial facilities that meet the evolving needs of businesses throughout the region.
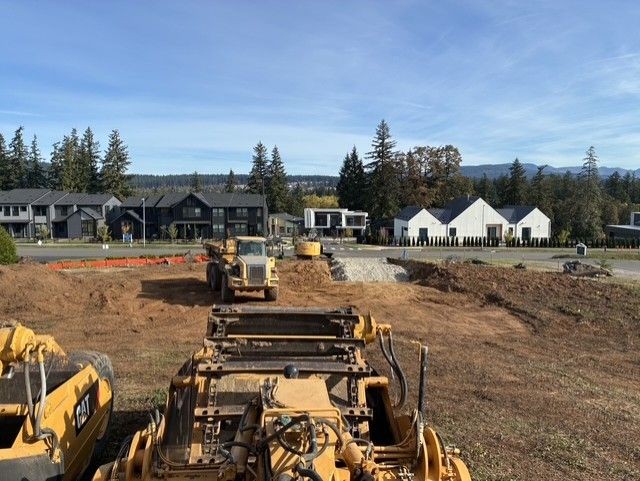
“Responsible development requires looking beyond the buildings themselves and considering how a project fits within its surrounding environment,” Hale said. “We're proud of the extensive planning and collaboration that have gone into Cascadia Heights Industrial Park and the environmental measures incorporated into the project. Our goal is to deliver high-quality industrial space while making thoughtful decisions that support the site's long-term environmental health.”
Located approximately six miles east of Interstate 205 and 3.4 miles north of State Route 14, Cascadia Heights Industrial Park provides access to the Portland-Vancouver metropolitan area and major regional transportation infrastructure. The development is approximately 11 miles from Portland International Airport and 16.4 miles from the Port of Vancouver.
The two Class A industrial buildings will be designed to accommodate multiple tenants, with plans for 174 dock doors and parking for up to 616 vehicles and 192 trailers across the campus.
The project team includes Haas Architects as architect; AHBL as civil engineer; Shutler Consulting Engineers, Inc. as structural engineer; Perlo Construction as general contractor; AINW for archaeological and historic resources; Terra & Associates as geotechnical engineer; Trinity Consultants for wetlands and endangered species; and Colliers International for marketing and leasing.
Founded in 1986, Panattoni Development Company is one of the largest privately held, full-service real estate development companies in the world. Marking its 40th anniversary this year, the company operates from 69 offices across the United States, Canada, Europe, and Asia. Since its inception, Panattoni has developed more than 630 million square feet of commercial space, including more than 215 million square feet of build-to-suit projects.
For more information, visit www.panattoni.com.

Comments
Loading comments…